
01
Bespoke Architectural Concept
We develop unique architectural concepts tailored to brand language, goals, and product lines.
We transform your brand's identity, products, and objectives into a powerful architectural experience on the exhibition floor. We design bespoke, striking, and high-quality exhibition stands planned from scratch in every detail.
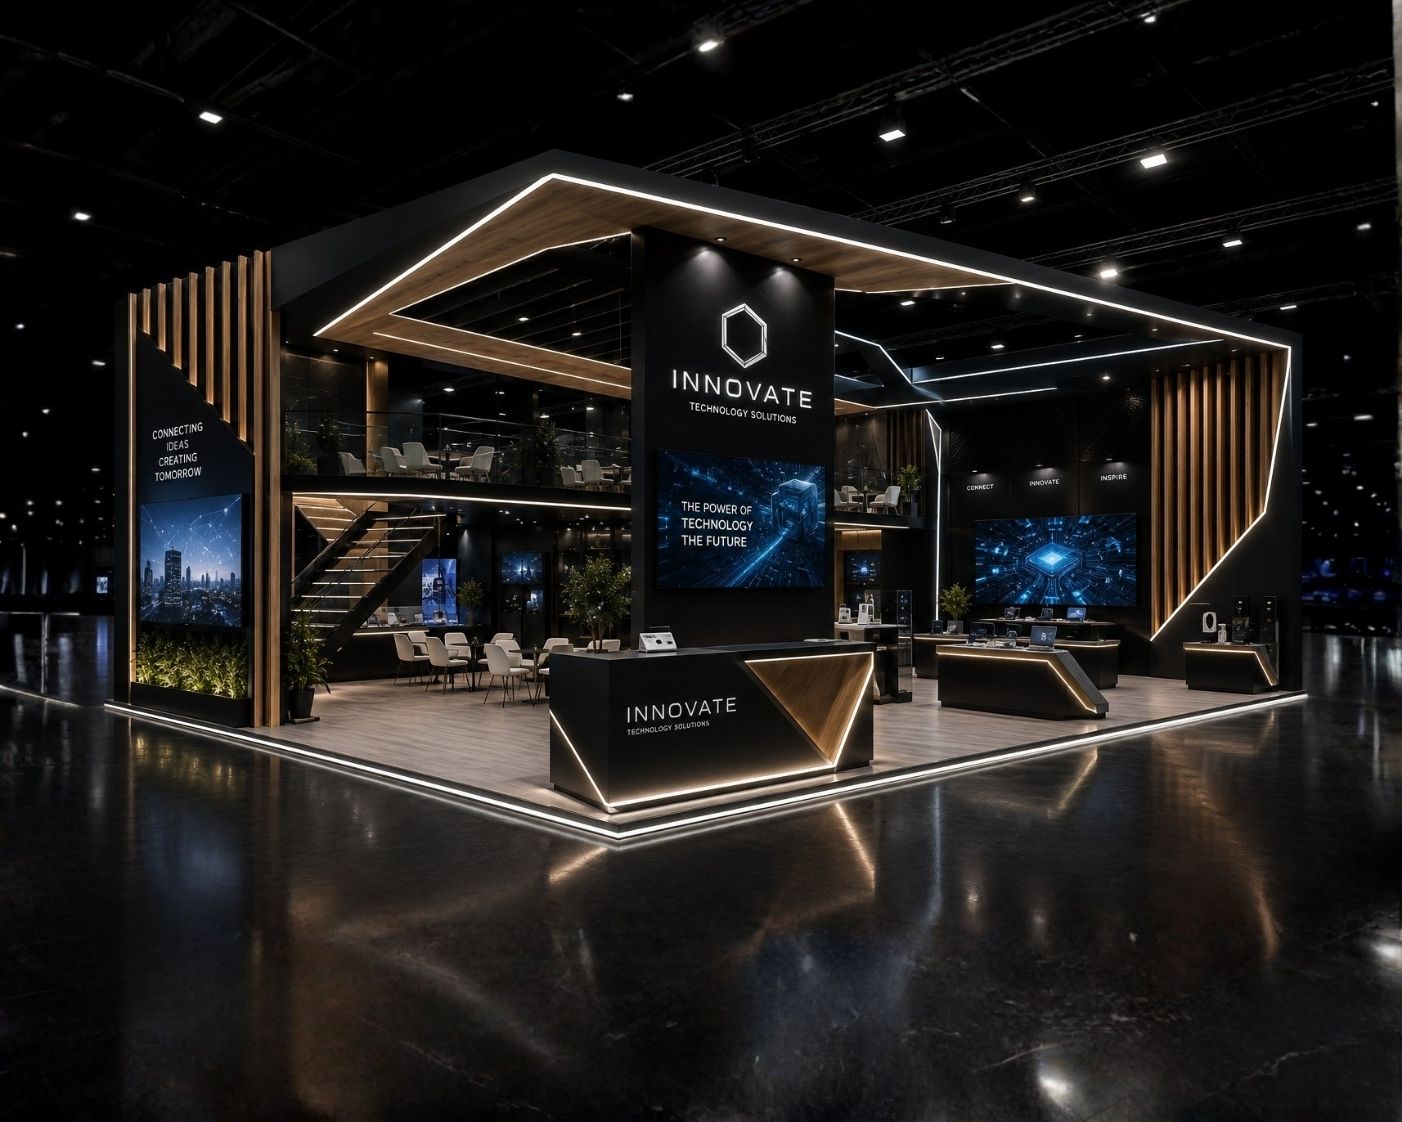
Custom exhibition stands are architectural structures designed from scratch based on brand identity, product lines, visitor profiles, and event objectives rather than prefabricated modules.
By combining wood, metal, glass, aluminum, textile surfaces, digital displays, and custom lighting, we create a powerful and cohesive brand experience.
We holistically plan stand architecture around product display, visitor flow, brand visibility, and commercial meeting needs.
We develop unique architectural concepts tailored to brand language, goals, and product lines.
We design shelves, showcases, platforms, and demo areas with product-specific dimensions and ergonomics.
We integrate LED screens, video walls, kiosks, and interactive systems seamlessly into the architecture.
We plan open, semi-private, and VIP meeting areas aligned with visitor flow.
We develop dynamic, decorative, and technical lighting solutions that highlight products and branding.
We manage design, manufacturing, logistics, installation, and dismantling processes from a single source.

Your stand carries a distinct identity unlike any other project.
Creates a high-end perception using premium materials and refined details.
Reception, product, and meeting areas are systematically and harmoniously planned.
Delivers maximum visibility, trust, and memorability on the exhibition floor.

Provides an inviting entrance and maximum visibility in spaces with two open sides.

Offers strong architectural presence and dynamic flow in spaces accessible from all four sides.

Balances product display, lounges, and meetings in spaces with three open sides.

Separates main exhibition areas and VIP meeting lounges across multi-level structures.
Brand identity, product lines, goals, and space requirements are defined.
Architectural concepts, visitor flow, and design language are established.
Materials, lighting, furniture, and graphic details are presented in 3D.
The approved project is custom-manufactured in our workshop.
The stand is assembled on site in accordance with technical plans.
All visual and technical details are thoroughly checked before handover.
Let's bring to life a custom architectural stand designed specifically for your brand that stands out on the trade show floor.
Let's Discuss Your Project


